To the optimist, the glass is half full. To the pessimist, the glass is half empty. To the engineer, the glass is twice as big as it needs to be.

This is default featured post 2 title

Go to Blogger edit html and find these sentences.Now replace these sentences with your own descriptions.

This is default featured post 3 title

Go to Blogger edit html and find these sentences.Now replace these sentences with your own descriptions.

This is default featured post 4 title

Go to Blogger edit html and find these sentences.Now replace these sentences with your own descriptions.

This is default featured post 5 title

Go to Blogger edit html and find these sentences.Now replace these sentences with your own descriptions.

Showing posts with label Architecture. Show all posts

February 9, 2014

An Illegal Mountain Constructed Atop a 26-Story Residential Building in Beijing

While most property and homeowners might be lucky to erect a small fence, add a new wall, or plant a few trees without applying for a permit or checking local zoning laws, things in Bejing are apparently quite different. For the last six years an eccentric doctor built a sprawling mountain villa on the roof above his top-floor flat in this 26-story residential building, all without asking permission of residents or local authorities. The enormous addition covers the entire 1000-square-metre roof and was built using artificial rocks but with real trees and grass.

Residents of the high-end Park View apartment block in the city's Haidan district have complained that the two-storey house could cause structural damage to the building and have been regularly disturbed by noise from heavy machinery on the roof.

The villa's owner is reported to be a doctor of traditional Chinese medicine, who is quoted as saying: “Since I dare to live here, I am not worried about complaints." If the structure is not removed or its legality is not proven it could be forcibly demolished.


It only took six years of complaints from neighbors who suffered from the noise and vibrations of heavy construction machinery, water leaks, and other disturbances to finally get the attention of authorities who recently gave the man 15 days to remove the mountain or else it will face forcible removal.

source: [...] [...]

February 8, 2014

King Abdullah petroleum studies & research center by Zaha Hadid

the modular structure is a living, organic scheme where 
expansions grow and multiply like cells

Construction is well underway at the ‘king abdullah petroleum studies and research center’ (KAPSARC) in the saudi arabian capital of riyadh. the complex forms the headquarters of KAPSARC, an independent non-profit organization dedicated to researching economics and technology across all platforms of energy. designed by zaha hadid architects, the modular structure is a living, organic scheme where expansions to the building are allowed to grow and multiply like cells – without compromising the visual integrity of the project.


the scheme is composed of a network of three-dimensional six-sided cells

sheltered courtyards bring natural daylight into the center of the project

Composed of a network of three-dimensional six-sided cells, the project is based on the concept of connectivity. the center rises above the desert landscape, emerging as a cluster of crystalline forms which evolve in response to environmental conditions. the spatial program of the design ensures that each component is suited to the function it serves. the exterior’s shell-like façades conceal the porous interior, where sheltered courtyards bring natural daylight into the center of the scheme. these buffer zones allow a gradual temperature transition between outdoor and indoor volumes.

Internal zones are programed to foster meetings, both planned and accidental, establishing small areas of congregation and the collision of thoughts and ideas. the conference center will also be outfitted with a large multipurpose hall and a variety of smaller halls and meeting rooms.

 internal zones are programed to foster meetings,
both planned and accidental

an area of congregation within the design


‘king abdullah petroleum studies & research center’ at night

CONSTRUCTION IN PROGRESS:


source: [...]


Real Madrid set to redevelop Santiago Bernabeu stadium


Real Madrid football club has unveiled plans which would transform their existing santiago bernabéu home, reestablishing the arena as a worldwide sporting landmark. the proposed scheme will be jointly developed by german practice GMP architekten, and spanish firms L35 and ribas & ribas arquitectes. requesting a new identifiable and energetic appearance, the brief called for the complete remodeling of the historic site. furthermore, it was requested that the work would be carried out without interrupting the use of the current stadium.


The curved forms of the design’s asymmetric steel façades reflect light, creating ever-changing patterns. the dynamic marked lines surround the new structure, expressing an energy synonymous with athletic activity. at night an LED lighting system will lend the façade a soft glowing light which will vary in both color and intensity – radiating internal illumination. the system will convert the venue’s elevation into a giant screen projecting large scale multimedia.


A newly installed retractable roof will allow the venue to be used for a wide variety of events throughout the year. the canopy will be made using a PTFE membrane in the exterior sections, with a series of slats positioned on top, adding sun protection. the covering will be transparent in the innermost sections, achieving a balance between natural light and solar protection during daylight hours. a translucent membrane will be placed on the inside to hide the stadium’s structure and services, leaving a central area with a transparent finish. the result is that of a mega-structure which appears to levitate effortlessly.


‘the idea of excellence was another strong inspiration. the ‘galactic heroes’ of real madrid made us think of a polished gemstone, a magic skin with a changing light and color hues that actually protects a treasure’, stated L35. ‘energy efficiency, integration with the surroundings and new technology are the principles upon which the design team based their innovative proposal. “we feel incredibly proud to have met this challenge and we are convinced that the new image of the bernabéu will stick in people’s memories”’, assures tristán lópez-chicheri, managing partner at L35.


The scheme also includes the construction of a new hotel which will offer direct views of the pitch, in addition to a shopping and leisure center, an underground car park and the integration of landscaped public spaces. construction is scheduled to begin in june 2014, with a tentative completion date scheduled for 2017. recently, the madrid team’s great rivals, FC barcelona, revealed their own stadium development plans.


Source: [...]

February 1, 2014

Vienna Airport Control Tower, Schwechat, Lower Austria, Austria

The construction of the new air traffic control tower was necessary to see the overview of the happenings of the extended apron - to ensure - due to the terminal development "Skylink". The optimal position of a piece of land was fixed in direct access to the airport area. This prominent location of the new tower offered the opportunity to create an urban character with signal character in the entrance to the airport area. Combining the functions of air traffic control technology in the base and the actual control rooms in the head of the building emphasizes the tower character and the desired symbolism. In association with the transport aircraft (speed, power) of the tower developed a vertical dynamics. The base of the building is based on the Baufluchtlinien, the head of the tower after the main viewing direction of the pulpit. The approximately 45 ° - rotation of the two segments to one another presents itself in the transition zone of the two directions and outer contours in the form of a membrane. This measure results in a building that is more like a skyscraper than a "classic" corresponds in its character Tower. 


In addition to the articulation of the building as a coherent overall form is made ​​visible through the membrane zone, the rotational movement between the different parts of the building. goal of this design was above all, the tower its own identity, to give a distinctive appearance. Vienna International Airport is to receive with construction of the new tower a building that equal a lighthouse emits signals to its environment. Depending on light conditions, the membrane skin looks opaque. At night, the center piece is corporeal by lighting or projections and developed a life of its own. Possible Bespielungsszenarien are artistic interventions, useful information such as weather reports, or lucrative Billboard. Due to the special building height of 109 meters, it is visible from a great distance, and serves as the orientation of the incoming travelers and the people inside the airport.

General Information

Structural Type: Membrane structure 

Function / usage: Airport traffic control tower

Construction method:  
shaft: Slipforming 

Built: 2003 - 2005

Status: in use


Dimensions : Total Height 109.00 mts.

Material: 

shaft: reinforced concrete 
membrane: PTFE-coated glass-fiber fabric


Sources: Images: [...]
              Text: [...] [...]

Hazza Bin Zayed Stadium, Al Ain, UAE

Hazza Bin Zayed stadium, designed by global architecture, urbanism and design practice Broadway Malyan, has topped out in Al Ain, UAE.

Featuring 25,000 seats for the spectators, the Hazza Bin Zayed stadium is the first construction phase of a mixed-use scheme in Al Ain. Comprising over 1.5 million square feet of development, the stadium and mixed-use scheme will include hospitality, commercial and residential space.


Providing a central year-round location for sports and football enthusiasts, families, friends and businesses to come together, the stadium is designed as the most modern, state-of-the-art facility in the Middle East. The stadium project includes six-storey office building, public realm works, sports centre as well as training, fitness and kids zone facilities. The external works of the project includes roads, car parking, playing fields, and landscaping. It features over 3,000 premium seats and onsite parking for over 2,000 vehicles. The stadium also boasts one of the highest ratios of premium seating in the world for football stadia with the close-up auxiliary area of 5.4 metres providing spectators an unrivalled fan experience.

The construction of the stadium is a combination of structural steel and reinforced concrete on piled foundations with aluminium and composite external cladding and a palm bowl envelope. The stadium is not enclosed and is designed with full architectural treatment to the external facades. It features an unusual flowing roof, which will shade the pitch during late afternoon play. The design of the stadium is in-line with FIFA requirements that will enable it to host national and international events.

The geometry of the roof is developed in order to provide full shading over the field of play and the stands for every day during the year after 5:30 pm - reducing the solar energy gains during events to a minimum but allowing natural turf to grow. The striking roof geometry consists of a primary steel structure with a PVC/PES membrane cladding. The exterior palm bole facade consists of a steel diagrid structure with 612 individual orientated membrane panels to achieve maximum shading but also to allow possible views from the inside. The membrane panels in combination with the primary steel structure is an homage to the palm bole - an emblem of the Oasis of Al Ain. A modular system has been developed in order to rationalize the facade and cladding system, allowing a simple and fast installation on site.


Location: Abu Dhabi, UAE
Type of Structure: cantilever roof structure with 
membrane cladding, diagrid facade structure 
with membrane panels
Owner:  AAFAQ Holdings LLC
Completed on:  2014
Architect:  Pattern Design Limited, London
Contractors:  BAM international

Technical data:

Roof membrane:  13,500 m² PVC/PES and 
10,500 PVC/PES mesh, 1,650 t structural steel 
Facade: 9,200 m² glass/PTFE membrane, 
870 t structural steel
Louver structure: 3,700 m² PVC/PES membrane
Seats: 28,000


January 25, 2014

Montjuic Communications Tower, Barcelona Spain

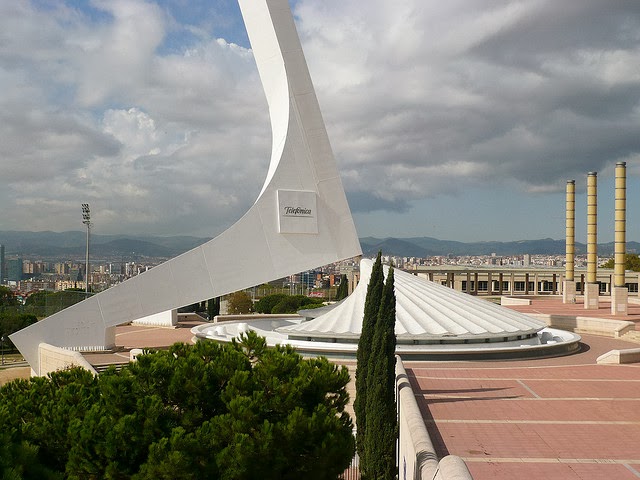
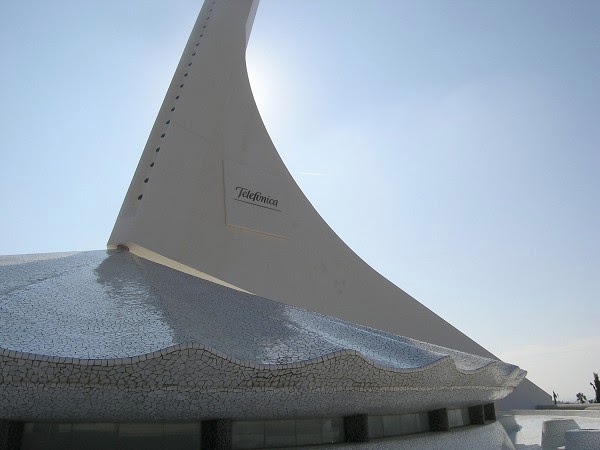
Calatrava's beautiful and original communications tower was built for Telefónica in the heart of the 1992 Olympic site, to carry coverage of the Games. Aside from its distinctive structural form, the tower is innovative in enclosing the circular platform of microwave dishes, replacing the normal clutter with a serene white arc. As a result the 130 meter structure becomes a welcome feature in the Olympic park.

Imagery abounds. The overall form of the tower is based on a Calatrava sketch of a kneeling figure making an offering. The base on which the figure 'kneels' is covered in broken glazed tiles in recognition of Gaudi (though with more restrained colors). The orientation of the tower means that the shadow of the central needle on the circular platform acts as a (rather impractical) sundial.

The twirly tower meets the ground very delicately at  
a pin-point, seeming to float in the air like a twisted paper clip. The base is covered with broken shards with Gaudí's technique of mosaic. Majestic fountains stand before the stair procession to the tower.


Construction Details:

Architects: Santiago Calatrava / Study Architecture: Santiago Calatrava Tower Construction: - Use: Torre Telefonica telecommunications company.

Technical Data:

Overall height: 136 m. built: 1992 Mounting: It was built as symbolic piece with the rest of the Olympic ring, in Montjuïc. Beside the Collserola communications tower of Norman Foster, make the communications system of the city of Barcelona and its metropolitan area.


Tower Design: 

Barcelone experienced an explosion of architecture and urban renewal on the occasion of the Olympic Games in 1992, and one such example is the telecommunications tower built Santiago Calatrava, Olympic ring in full for the event. This tower was commissioned by the national telecommunications company by then, Telefonica SA of Spain to give everyone coverage of the Olympic Games in Barcelona. Montjuïc tower - original-name popularly known as Torre Calatrava, presents an innovative and striking design with traditional telecommunication towers. Telefónica broke its traditional model, often a smaller replica of the famous Lollipop height of the capital Madrid to participate in the need that Spain had in 1992, to show everyone a modern and innovative country. Madrid (European cultural capital), Sevilla (Expo 92) and Barcelona (92 Olympics) were the perfect showcase to present to the world a country that had been able to leave a dictatorship into a democracy and capacity to modernize in a short period of time. A country able to meet the challenges of the future, able to organize two major international events at the same time and be attractive to tourists and investors. Regarding originality, apart from its distinctive structural form, the tower is innovative in including the circular platform dishes of data transmission (transmitters), replacing the traditional body of antennas by an arc with a striking layout. This set of elements make the structure of 130 meters to become more than a tower .. a nice sculpture in the Olympic ring. The shape of the tower is based on a Calatrava sketch of a figure of an athlete of ancient Greece, to kneel on when you pick up the medal, as the winner of an Olympic event. The base of the tower is covered in broken glazed tiles in recognition of Gaudi and his famous technique of "Trencadís". The orientation of the tower gets to become a giant sundial, marking the hours on the square in Europe.

Details of Structure:

It was not the only telecom tower in town for the 1992 Collserola Tower British Norman Foster was also raised in the other mountain city, Tibidabo. This second tower has a larger television, and radio coverage of telecommunications signals to the entire city of Barcelona and its metropolitan region function consists of more than 4.5 million inhabitants. coverage of 92 Olympics: Images of the Barcelona Olympics that saw much of the world's inhabitants were made ​​possible by the intense audiovisual coverage of the event, which provided Telefónica modern means of transmission. ISDN was the basic telecommunications infrastructure used in 1992. The investment made ​​by the company, only to meet the needs of the Games, was 92,000 million pesetas in four years. During the Games originated in Barcelona two million phone calls. At the end of the competition, Barcelona had built a telecommunications infrastructure up to the most advanced in Europe.

General Information

Structural Type: Vertical cantilever structure 
Function / usage: Communications tower 
Built: 1989 - 1992
Status: in use

Geographic Information & Related Structures

Location: Barcelona, Barcelona, Catalonia, Spain, Europe
Near Sant Jordi Sports Palace (1990)

Technical Information:

Height: 136 mts
Material: Steel.  


Sources: [...] [...] [...]

Twitter Facebook Favorites More